
Price Reduction - Primary on Main


Address
8235 Country Rail Drive Sw, Byron Center, MI
Price
$ 949,000
Property Attributes
- MLS#26037673
- TypeSingle Family
- Listing Status Active
- CountyKENT
- CityByron Center
- AreaByron Twp
- NeighborhoodByron Twp
- Zip49315
- StyleRanch
- Year Built2021
- Taxes$ 11312
- Price$ 949,000
- Bedrooms4
- Full Bathrooms3
- Half Bathrooms1
- Sqr Footage3539
- Lot Size0.42 Acres
Data Source:
Michigan Regional Information Center (MICHRIC)
Property Description
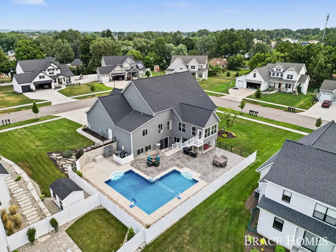
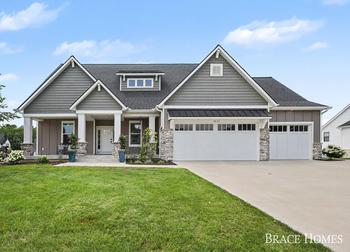
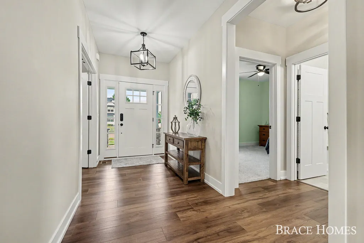
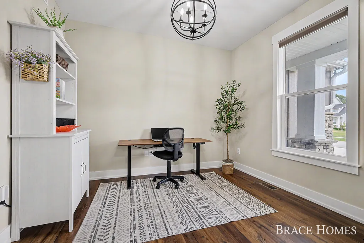
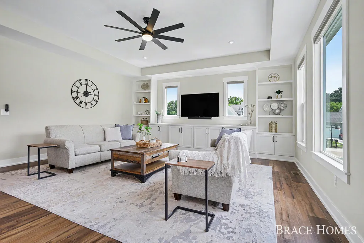
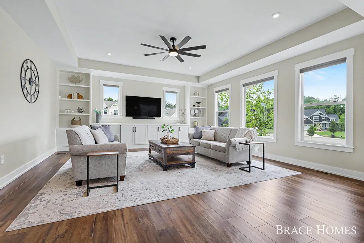
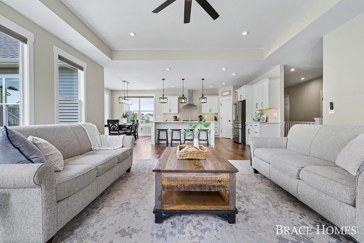
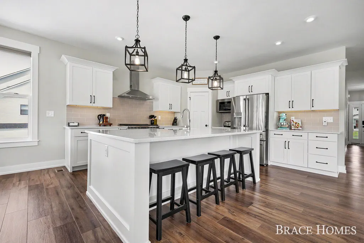
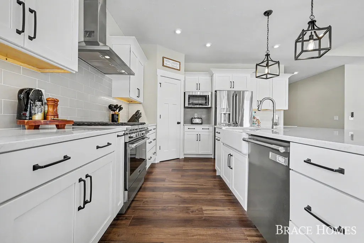
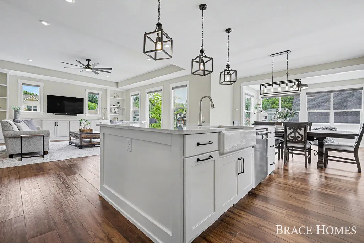
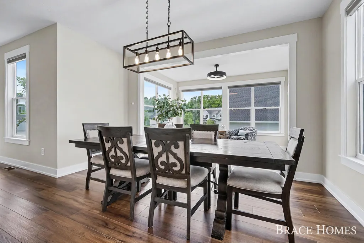
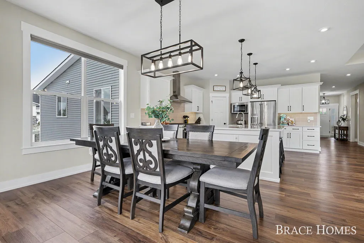
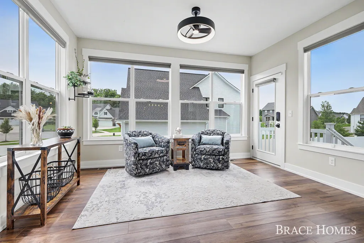
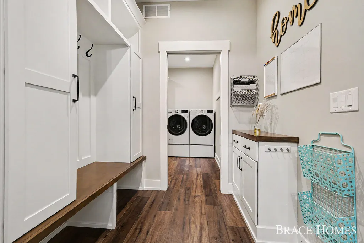
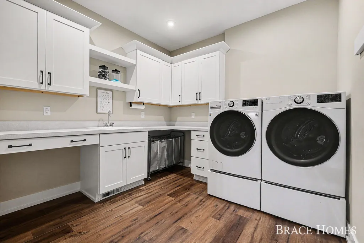
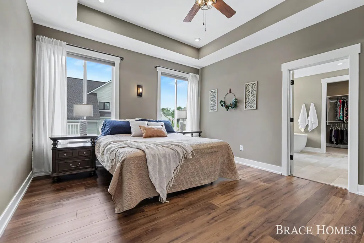
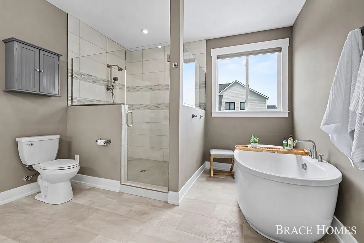
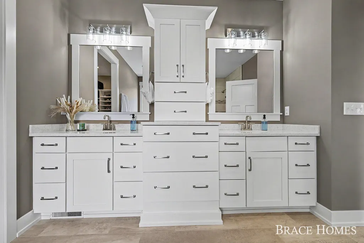
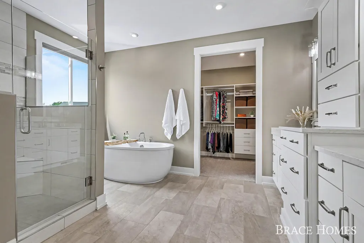
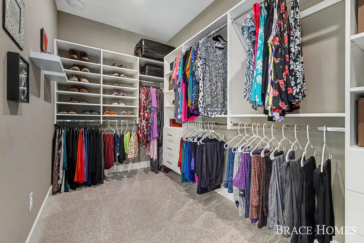
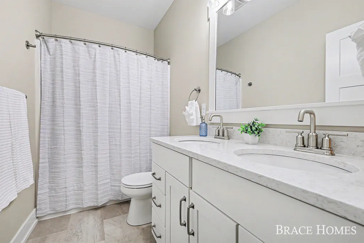
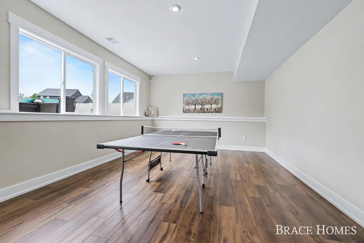
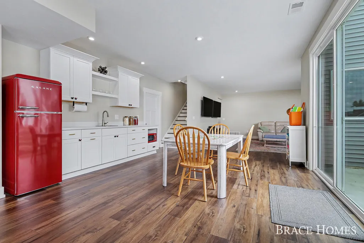
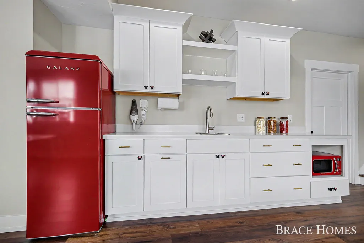
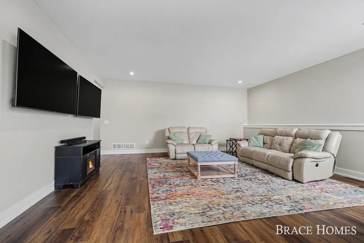
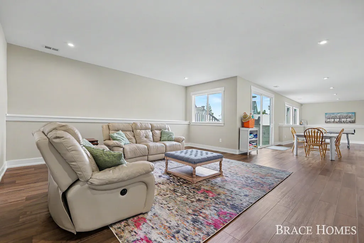
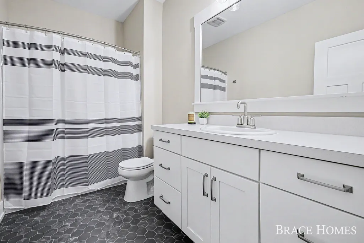
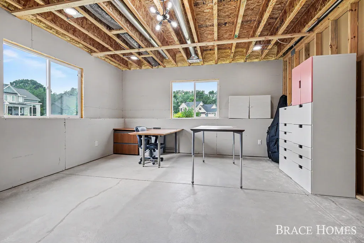
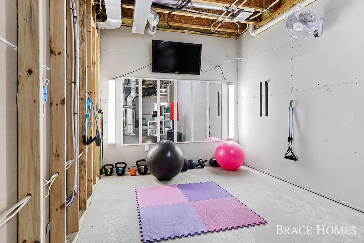
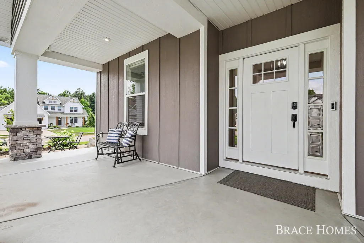
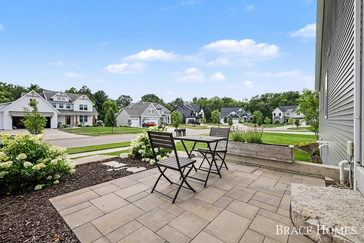
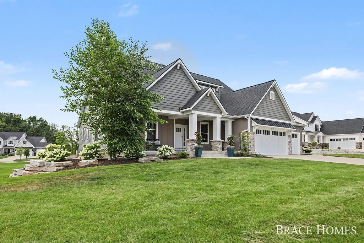
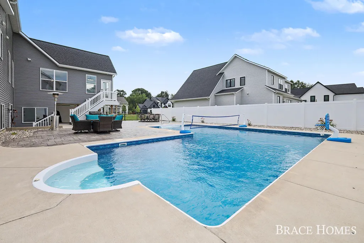
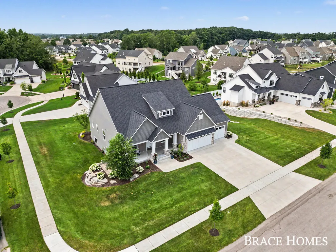
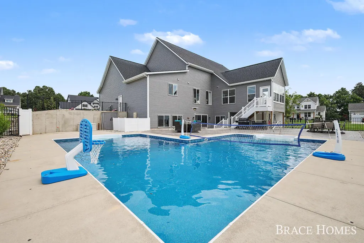
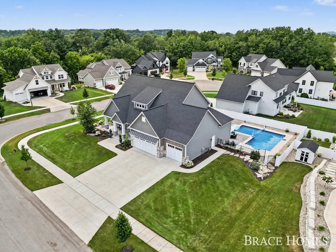
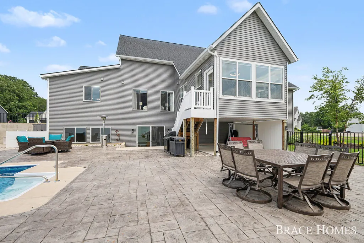
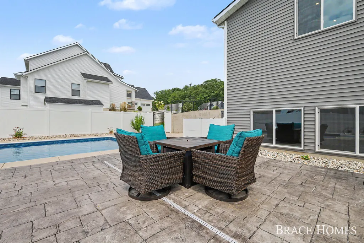
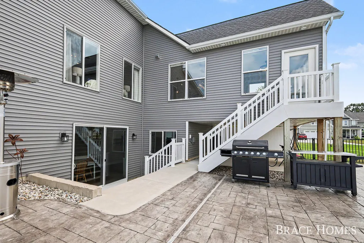
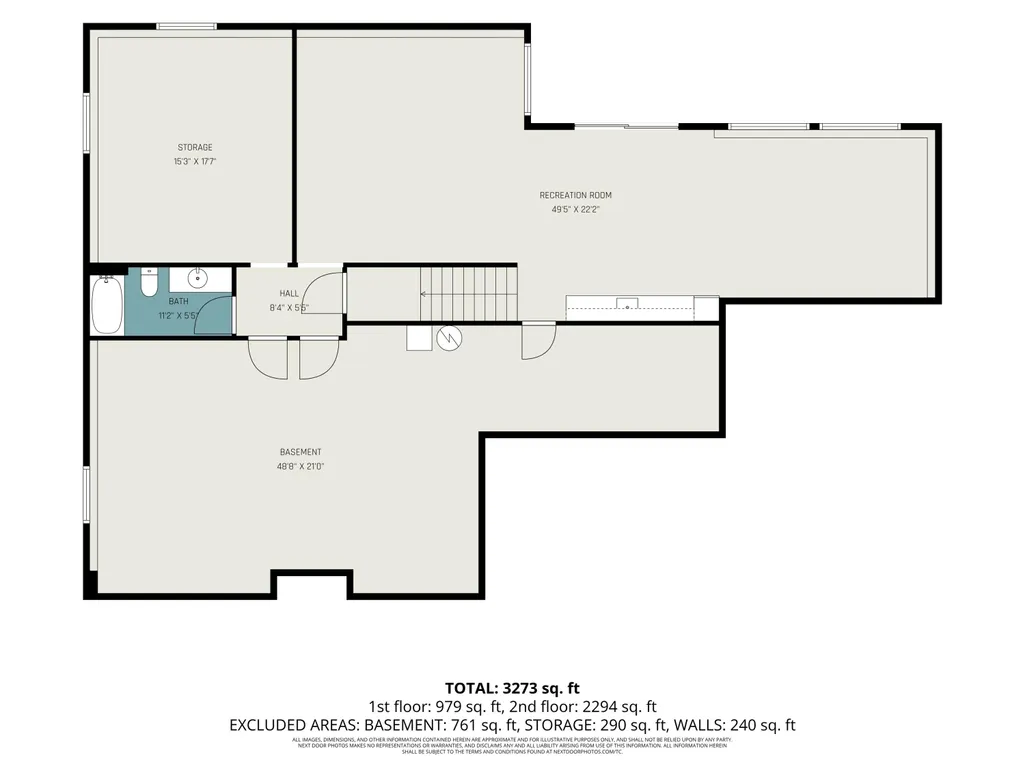
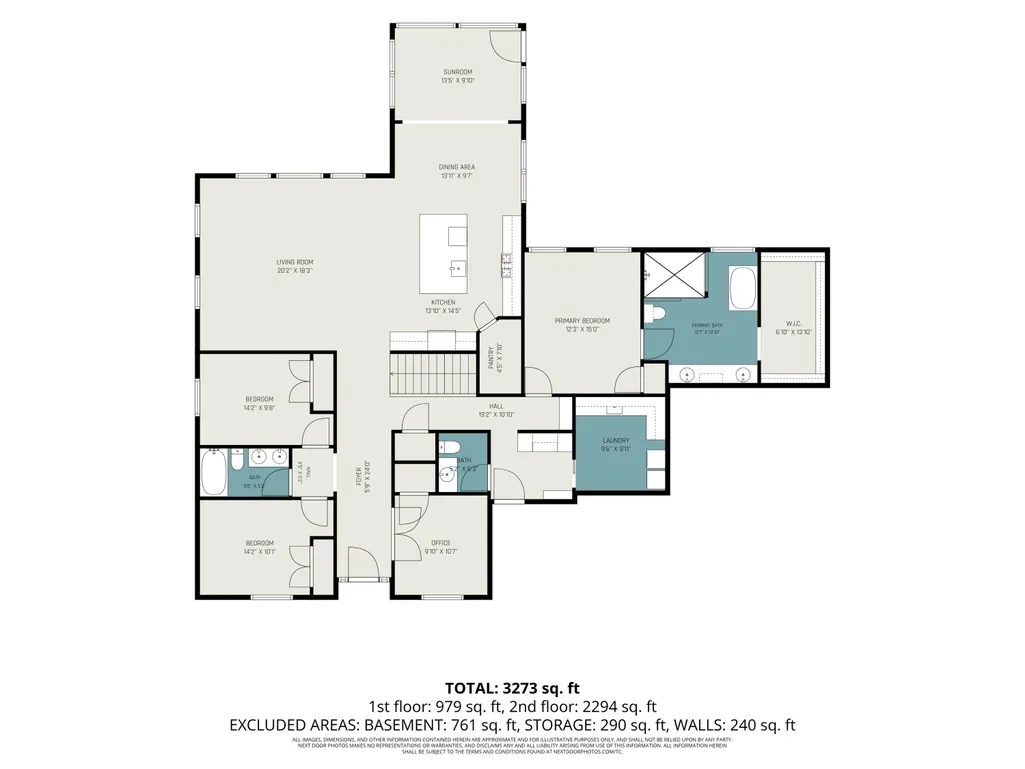
Discover exceptional craftsmanship and resort-style living in this stunning custom ranch on a cul-de-sac street in one of Byron Center's most desirable neighborhoods. Designed for everyday comfort and effortless entertaining, the open-concept floor plan showcases a chef's kitchen with an oversized quartz island, premium appliances, walk-in pantry and seamless flow into the spacious great room with custom built-ins. The luxurious primary suite offers a spa-inspired bath with dual vanities, a freestanding soaking tub, oversized tiled shower and generous walk-in closet. A thoughtfully designed mudroom and expansive laundry room provide incredible storage and functionality. The finished walkout lower level features a full built-in wet bar, spacious rec room, ideal for entertaining. Outside, your private backyard oasis awaits with a gorgeous in-ground pool, expansive stamped concrete patio, multiple gathering spaces and plenty of room to relax or host all summer long.
| Price History | |
|---|---|
| 7/22/2026 | Listed $965,000 |
| 8/30/2026 | 2$949,000 |
General Features
| Sewer | Public |
|---|---|
| Heating | Forced Air |
| Cooling | Central Air |
| Utilities | Natural Gas Available,Electricity Available,Natural Gas Connected |
| Possession | Close Plus 30 Days |
| Roof | Composition |
| Appliances | Humidifier,Dishwasher,Disposal,Dryer,Range,Refrigerator,Washer,Water Softener Owned |
| Garage Spaces | 3.0 |
| Architectural Style | Ranch |
| Pool Features | In Ground,Outdoor/Above |
| Security Features | Security System |
| Construction Materials | Vinyl Siding |
| Exclusions | Invisible fence,mounted garden hoses,deep freezer,Red fridge & microwave in the basement wet bar,emilie jewelry mirrow/shelves in bedroom. |
| Year Built | 2021 |
| Stories Count | 1 |
| Township | Byron Twp |
| Property Subtype | Single Family Residence |
| Tax Year | 2025 |
| Ownership | Private Owned |
| County | Kent |
| New Construction | No |
| Property Type | Residential |
| Attached Garage | Yes |
| Subdivision Name | Railview Ridge |
| Garage Y/N | Yes |
| Total Rooms | 11 |
| Full Baths | 3 |
| Status | Active |
| Directions | GPS |
| City | Byron Center |
| High School District | Byron Center |
| Zoning Description | RES |
| Lot Size Units | Acres |
| Lot Size Square Feet | 18077.0 |
| Carport Y/N | No |
| Listing Terms | Cash,FHA,VA Loan,MSHDA,Conventional |
| Land Lease Y/N | No |
| Tax Annual Amount | 11312.0 |
| Home Warranty Y/N | No |
| Lease Renewal Y/N | No |
| Additional Parcels Y/N | No |
| Rent Control Y/N | No |
| Standard Status | Active |
| Tax Assessed Value | 364453 |
| MobileHomeRemainsYN | No |
| Legal Description | 412116420007 LOT 52 * RAILVIEW RIDGE NO.3 SPLIT/COMBINED ON 06/15/2018 FROM 41-21-16-403-005; SPLIT/COMBINED ON 01/13/2021 FROM 41-21-16-403-012,41-21-16-403-004,41-21-16-452-017; |
| Senior Community | None |
Interior Features
| Interior Amenities | Ceiling Fan(s),Garage Door Opener,Wet Bar,Center Island,Eat-in Kitchen,Pantry |
|---|---|
| Basement | Full,Walk-Out Access |
| Flooring | Carpet,Ceramic Tile,Vinyl |
| Air Conditioning Y/N | Yes |
| Heating Y/N | Yes |
| Window Features | Screens,Insulated Windows,Window Treatments |
| Fireplace Y/N | No |
| Half Baths | 1 |
| Laundry Features | Laundry Room,Main Level |
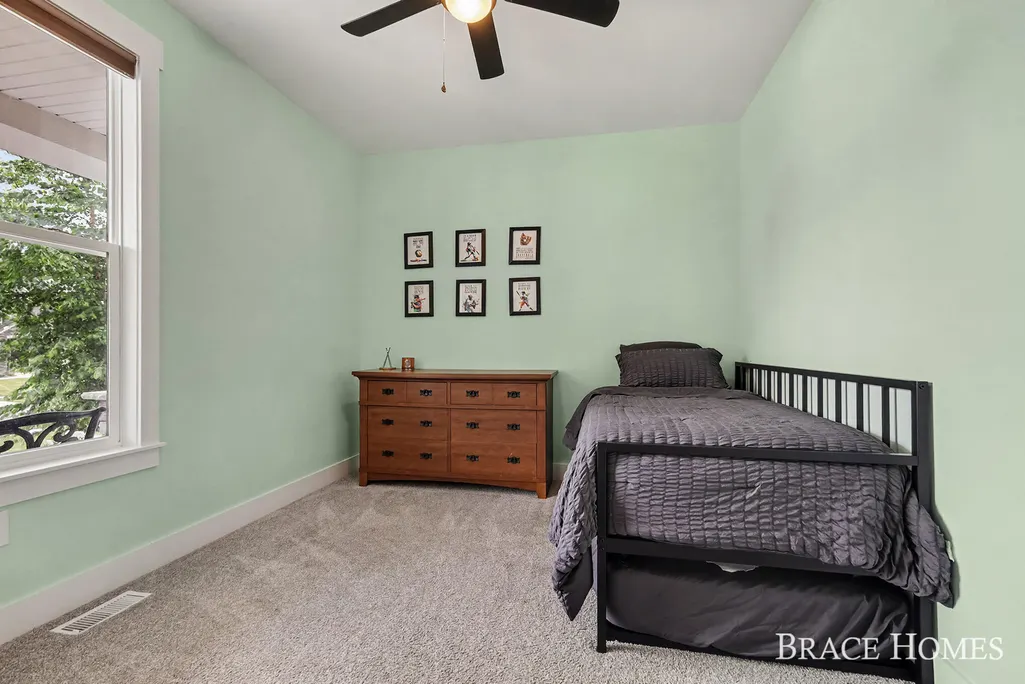
| Total Bedrooms | 4 |
| Below Grade Finished Area | 0.0 |
| Main Level Bedrooms | 4 |
| Total Baths | 4 |
| Pantry | True |
Exterior Features
| Parking Features | Garage Faces Front,Attached |
|---|---|
| Lot Features | Corner Lot,Sidewalk,Cul-De-Sac |
| Water Source | Public |
| Lot Size Area | 0.42 |
| Spa | No |
| Building Area Total | 2339.0 |
| Lot Dimensions | 120x21x120x136x136 |
| Lot Size Acres | 0.42 |
| Road Surface Type | Paved |
| Waterfront Y/N | No |
| Crops Included Y/N | No |
| Horse Y/N | No |
| Irrigation Water Rights Y/N | No |
Amenities
- Foreclosure
- Views
- Short Sale
- New Construction
- Adult 55+
- Lease To Own
- No HOA Fees
- Furnished
- Primary On Main
- Air Conditioning
- Seller Finance
- Green
- Fixer Upper
- Horse
- Golf
- Fireplace
- Deck
- Garage
- Basement
- Pool
Property vs Single Family Average in 49315
Price
Taxes
Year Built
Visits
In The Neighborhood
Primary On Main
Byron Center
$ 390,000
6879 Ivanrest Avenue Sw
Byron Center, MI 49315
- Type
- Single Family
- Size
- 2,044 SqFt
- Rooms
- 4 Beds + 2 Baths
Byron Center
$ 629,900
2275 Van Singel Lake Drive Sw
Byron Center, MI 49315
- Type
- Single Family
- Size
- 3,265 SqFt
- Rooms
- 4 Beds + 3.5 Baths
Golf Course
Byron Center
$ 829,900
7949 Byron Depot Drive Sw
Byron Center, MI 49315
- Type
- Single Family
- Size
- 4,028 SqFt
- Rooms
- 6 Beds + 5.5 Baths
Reduced
Byron Center
$ 599,900
2001 Pavilion Drive Sw
Byron Center, MI 49315
- Type
- Single Family
- Size
- 2,948 SqFt
- Rooms
- 5 Beds + 2.5 Baths
New Construction
Byron Center
$ 816,900
3361 Penn Station Drive Sw
Byron Center, MI 49315
- Type
- Single Family
- Size
- 2,646 SqFt
- Rooms
- 4 Beds + 2.5 Baths
Byron Center
$ 544,900
8866 Cobble Drive Sw
Byron Center, MI 49315
- Type
- Single Family
- Size
- 2,380 SqFt
- Rooms
- 4 Beds + 2.5 Baths
Byron Center
$ 689,900
743 Petoskey Stone Drive Sw
Byron Center, MI 49315
- Type
- Single Family
- Size
- 2,870 SqFt
- Rooms
- 4 Beds + 4 Baths
Waterfront
Byron Center
$ 975,000
1780 68th Street Sw
Byron Center, MI 49315
- Type
- Single Family
- Size
- 3,173 SqFt
- Rooms
- 5 Beds + 4 Baths
Reduced
Grandville
$ 619,900
6200 Kuiper Drive Sw
Grandville, MI 49418
- Type
- Single Family
- Size
- 3,301 SqFt
- Rooms
- 5 Beds + 3.5 Baths
Primary On Main
Byron Center
$ 474,900
2913 Belle Meadow Drive Sw
Byron Center, MI 49315
- Type
- Single Family
- Size
- 2,590 SqFt
- Rooms
- 4 Beds + 2.5 Baths
Reduced
Byron Center
$ 1,195,000
8335 Byron Garden Drive Sw
Byron Center, MI 49315
- Type
- Single Family
- Size
- 4,652 SqFt
- Rooms
- 5 Beds + 3.5 Baths
New Construction
Byron Center
$ 439,900
6374 Southtown Lane
Byron Center, MI 49315
- Type
- Single Family
- Size
- 1,830 SqFt
- Rooms
- 4 Beds + 2.5 Baths
Byron Center
$ 599,000
7278 Rosie Shores Drive Sw
Byron Center, MI 49315
- Type
- Single Family
- Size
- 2,787 SqFt
- Rooms
- 5 Beds + 3.5 Baths
 Listing information is provided by Participants of the MichRIC MLS. IDX information is provided exclusively for personal, non-commercial use, and may not be used for any purpose other than to identify prospective properties consumers may be interested in purchasing. Information deemed reliable but not guaranteed. ©: MichRIC MLS. Last Update September 28, 2026 9:00 PM UTC
